

114 E DAVIS BLVD #13, Tampa, FL 33606
See all 27 photos
114 E DAVIS BLVD #13, Tampa, FL 33606
REQUEST A TOUR If you would like to see this home without being there in person, select the "Virtual Tour" option and your agent will contact you to discuss available opportunities.
In-PersonVirtual Tour
$ 1,494,000
Est. payment /mo
Active

114 E DAVIS BLVD #13 Tampa, FL 33606

3 Beds

4 Baths

3,077 SqFt


UPDATED:

Key Details

Property Type Townhouse

Sub Type Townhouse

Listing Status Active

Purchase Type For Sale

Square Footage 3,077 sqft

Price per Sqft $485

Subdivision 73K | Villa Del Mare Townhomes

MLS Listing ID TB8500751

Bedrooms 3

Full Baths 3

Half Baths 1

Construction Status Completed

HOA Fees $500/mo

HOA Y/N Yes

Annual Recurring Fee 6000.0

Year Built 2005

Annual Tax Amount $16,200

Lot Size 2,178 Sqft

Acres 0.05

Property Sub-Type Townhouse

Source Stellar MLS

Property Description

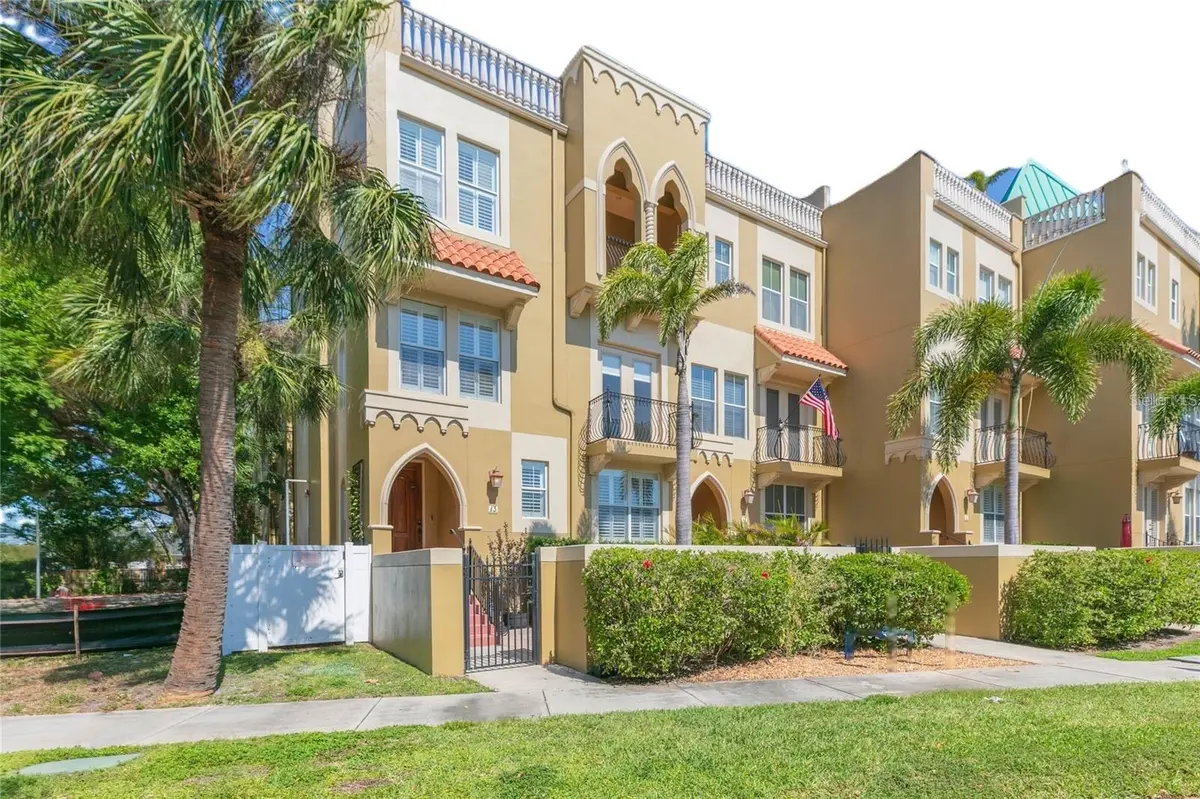
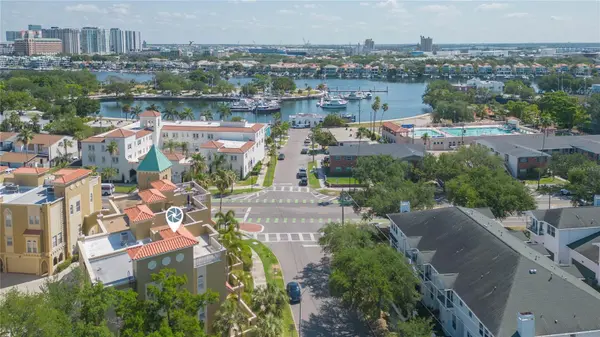
SELLER OFFERING $30,000 RATE BUYDOWN CREDIT! Lower your monthly payment by hundreds or use this substantial concession for closing costs. Market cycles create rare opportunities—and this luxury townhouse is the ultimate hedge. Completely unaffected by past storms and fortified to modern construction standards, this fee-simple property offers a highly coveted island location without the typical risk. Enjoy remarkably low insurance costs and low-cost, value-packed HOA fee. Discover luxury island living in Villa Del Mare - a private gated enclave of 14 residences on highly sought-after Davis Islands. RESILIENCE MEETS LOCATION: This END unit, designed to maximize light and views, is built to hurricane standards and has sustained no flooding/water intrusion - including the garage. Located on a quiet side street off of the main boulevard, it is a pleasant 3 minute walk by sidewalk - or 1 minute by golf cart - to the Village with dining, shopping, entertainment and to the recreation center, parks, marina, and more. It is also located just 3 miles to downtown/Channel District and a half mile to Tampa General Hospital. SOPHISTICATED FOUR-STORY LIVING (WITH ELEVATOR): This expansive contemporary residence blends high-end design with a versatile floor plan ideal for entertaining, remote work, and effortless living: multiple balconies, a chef-inspired upgraded kitchen, upgraded ensuites for each bedroom - with a versatile floor plan that is perfect for entertaining, remote working, and easy living. The kitchen opens to the Great Room with French doors, plantation shutters throughout and island views. A large first floor bedroom with its own ensuite and walk-in closet makes for a great mother-in-law/guest suite or impressive private office that is separate from the main living areas. The remaining two bedrooms are on the third floor. The primary bedroom with private balcony has dual walk-in closets, a large ensuite with separate frameless shower, water closet, soaking tub, and continuous countertop vanities. A rooftop entertainment area - exclusive to the residence - is the perfect place for enjoying our amazing sunsets and views of the marina. A rear entry two car garage with overhead storage system and private covered breezeway into the residence is accessed through the secure drive gate. UNBEATABLE FINANCIAL EFFICIENCY: Fee Simple Ownership (providing full ownership of the land and structure) with an HOA of only $500 monthly that includes water, trash, exterior maintenance from painting to weekly professional yard service. Flood Insurance is currently engaged at $819 annually; Homeowner's is $1800 annually that includes a blanket policy so actual cost would be lower. PRICED TO SELL: Priced at $1,494,000 - well-within the current valuation. Luxury island living within the urban quarter - priceless. Schedule your private showing today. All reasonable offers are welcomed. (Time on market reflects the current residential sales cycle in South Tampa which has increased while valuation remains strong).

Location

State FL

County Hillsborough

Community 73K | Villa Del Mare Townhomes

Area 33606 - Tampa / Davis Island/University Of Tampa

Zoning PD

Rooms

Other Rooms Attic, Great Room

Interior

Interior Features Ceiling Fans(s), Elevator, High Ceilings, Kitchen/Family Room Combo, Open Floorplan, PrimaryBedroom Upstairs, Solid Surface Counters, Solid Wood Cabinets, Split Bedroom, Stone Counters, Thermostat, Walk-In Closet(s), Window Treatments

Heating Central, Electric, Exhaust Fan

Cooling Central Air

Flooring Carpet, Ceramic Tile, Luxury Vinyl, Wood

Furnishings Unfurnished

Fireplace false

Appliance Built-In Oven, Cooktop, Dishwasher, Disposal, Dryer, Exhaust Fan, Gas Water Heater, Microwave, Range, Range Hood, Refrigerator, Tankless Water Heater, Washer, Water Softener

Laundry Electric Dryer Hookup, Gas Dryer Hookup, Inside, Laundry Closet, Upper Level, Washer Hookup

Exterior

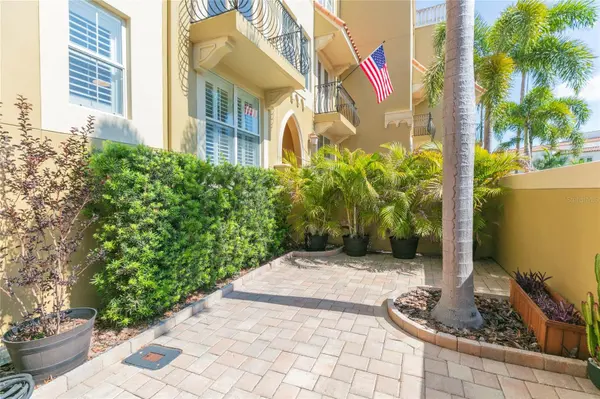
Exterior Feature Courtyard, Lighting, Private Entrance, Private Mailbox, Sidewalk, Storage

Garage Spaces 2.0

Fence Other, Vinyl

Community Features Community Mailbox, Gated Community - No Guard, Golf Carts OK, Sidewalks, Street Lights

Utilities Available BB/HS Internet Available, Cable Available, Cable Connected, Electricity Available, Electricity Connected, Fiber Optics, Natural Gas Available, Natural Gas Connected, Public, Sewer Available, Sewer Connected, Underground Utilities, Water Available, Water Connected

View Y/N Yes

Water Access No

View City, Garden, Trees/Woods

Roof Type Built-Up

Attached Garage true

Exposure South

Garage true

Private Pool No

Building

Lot Description Flood Insurance Required, FloodZone, City Limits, Landscaped, Near Marina, Sidewalk, Paved

Story 4

Entry Level Three Or More

Foundation Block

Lot Size Range 0 to less than 1/4

Sewer Public Sewer

Water None

Architectural Style Contemporary, Mediterranean

Structure Type Block,Stucco

New Construction false

Construction Status Completed

Schools

Elementary Schools Gorrie-Hb

Middle Schools Wilson-Hb

High Schools Plant-Hb

Others

Pets Allowed No

HOA Fee Include Maintenance Structure,Maintenance Grounds,Management,Private Road,Trash,Water

Senior Community No

Ownership Fee Simple

Monthly Total Fees $500

Acceptable Financing Cash, Conventional, VA Loan

Membership Fee Required Required

Listing Terms Cash, Conventional, VA Loan

Special Listing Condition None

Virtual Tour https://www.propertypanorama.com/instaview/stellar/TB8500751


Stellar MLS
Listed by Patricia Steiner SOUTH TAMPA REALTY GROUP

NEARBY SCHOOLS & PROPERTIES

MORTGAGE CALCULATOR

Price of Homes
$
Down Payment
$
Loan Term
Interest Rate
Home Insurance (optional)
$
Property Tax (optional)
$
Mortgage values are calculated by Lofty and are for illustration purposes only, accuracy is not guaranteed.
Sherry Shaheen

Sherry Shaheen

Real Estate Advisor License ID: SL3517451

+1(352) 455-0712

GET MORE INFORMATION

Name
Phone*
Message
Go tour this home

114 E DAVIS BLVD #13