
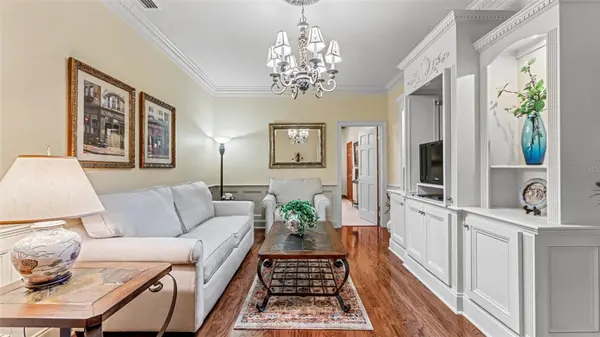

148 E CHRISTINA BLVD, Lakeland, FL 33813
See all 100 photos
148 E CHRISTINA BLVD, Lakeland, FL 33813
REQUEST A TOUR If you would like to see this home without being there in person, select the "Virtual Tour" option and your advisor will contact you to discuss available opportunities.
In-PersonVirtual Tour
$ 1,400,000
Est. payment /mo
Coming Soon

148 E CHRISTINA BLVD Lakeland, FL 33813

3 Beds

4 Baths

5,404 SqFt


UPDATED:

Key Details

Property Type Single Family Home

Sub Type Single Family Residence

Listing Status Coming Soon

Purchase Type For Sale

Square Footage 5,404 sqft

Price per Sqft $259

Subdivision Crescent Lake

MLS Listing ID L4965715

Bedrooms 3

Full Baths 3

Half Baths 1

HOA Fees $650/ann

HOA Y/N Yes

Annual Recurring Fee 1120.0

Year Built 1992

Annual Tax Amount $11,626

Lot Size 1.410 Acres

Acres 1.41

Property Sub-Type Single Family Residence

Source Stellar MLS

Property Description

Welcome to 148 E Christina Boulevard, a lakefront estate featuring timeless elegance, exceptional craftsmanship, and extensive modern improvements on a 1.41-acre corner lot in desirable South Lakeland. Featuring 5,404 square feet of air-conditioned living space, 3 bedrooms, 4 bathrooms, a three-car garage, and 156 feet of waterfront along Crescent Lake, this custom-built residence offers luxury, privacy, and unforgettable views. From the moment you enter through the grand double front doors, panoramic views of Crescent Lake unfold through expansive picture windows framing the water and surrounding landscape. Natural light fills the elegant living spaces, while mature trees and lush landscaping create a peaceful and private setting. Distinctive architectural details include a striking stone-accented fireplace, decorative stone planters, and custom woodwork, including three sets of living room stairs with wood backs crafted by Williford. The completely remodeled gourmet kitchen, expanded by approximately 210 square feet, features natural granite countertops, custom wood cabinetry, stone tile flooring, decorative backsplash, updated cooktop, oven, microwave, sink, and faucet. Additional improvements include 12 Pella windows, LED lighting, updated dining room tile, and new carpeting in both guest bedrooms. A standout feature is the home's TWO PRIMARY BEDROOM SUITES on separate levels. The ground floor offers a private living quarters arrangement featuring its own spacious living room or flex space connecting to a primary bedroom suite and an additional guest bedroom, each with its own private bathroom. Ideal for multigenerational living, extended guests, or those seeking additional privacy, this versatile arrangement offers flexibility. Upstairs, the second primary suite offers a luxurious retreat with beautiful views overlooking Crescent Lake. Additional enhancements include updated granite bathroom countertops, faucets, and a replacement primary bedroom refrigerator. An elegant private office with rich wood finishes and beautiful built-in cabinetry provides a distinguished workspace or personal retreat. The spacious game room, complete with an updated wet bar featuring granite countertops, a new sink, and a replacement refrigerator, creates an inviting atmosphere for entertaining while overlooking the picturesque outdoor surroundings. Outside, experience Florida waterfront living with 156 feet of Crescent Lake frontage, a private dock, waterfront deck, and charming gazebo surrounded by mature landscaping. The sparkling chlorine swimming pool, hot tub, natural stone pool decking, decorative fountains, and waterfall features create a resort-inspired retreat. Enhanced outdoor and pool lighting adds ambiance for evening entertaining. Significant improvements include a roof replacement around 2019–2020, three replacement air-conditioning systems, three replacement water heaters, updated pool and waterfall pumps, a new garage door with two openers, exterior wood painting, and a 22 kW generator supported by a 500-gallon propane tank. The spacious three-car garage provides generous parking and storage. With breathtaking lake views, two primary suites, beautifully updated interiors, exceptional entertaining spaces, and an extraordinary waterfront setting, this remarkable South Lakeland estate offers a lifestyle of elegance, comfort, and tranquility. Schedule your private showing and experience 148 E Christina Boulevard for yourself!

Location

State FL

County Polk

Community Crescent Lake

Area 33813 - Lakeland

Rooms

Other Rooms Breakfast Room Separate, Den/Library/Office, Formal Dining Room Separate, Formal Living Room Separate, Great Room, Inside Utility, Loft

Interior

Interior Features Built-in Features, Ceiling Fans(s), Central Vaccum, High Ceilings, Open Floorplan, Solid Surface Counters, Solid Wood Cabinets, Split Bedroom, Walk-In Closet(s), Wet Bar, Window Treatments

Heating Central, Electric, Zoned

Cooling Central Air, Zoned

Flooring Carpet, Tile, Wood

Fireplaces Type Living Room, Stone, Wood Burning

Furnishings Unfurnished

Fireplace true

Appliance Built-In Oven, Cooktop, Dishwasher, Disposal, Electric Water Heater, Microwave, Refrigerator

Laundry Inside, Laundry Room, Sink

Exterior

Exterior Feature Balcony, Lighting

Parking Features Circular Driveway, Covered, Garage Door Opener, Garage Faces Rear, Garage Faces Side, Parking Pad, Workshop in Garage

Pool In Ground, Auto Cleaner, Gunite, Pool Sweep, Screen Enclosure, Waterfall, Tile

Community Features Deed Restrictions, Sidewalks, Street Lights

Utilities Available BB/HS Internet Available, Cable Available, Cable Connected, Electricity Connected, Public, Underground Utilities

Waterfront Description Lake Front

View Y/N Yes

Water Access Yes

Water Access Desc Lake

View Water

Roof Type Shingle

Porch Covered, Deck, Enclosed, Patio, Porch, Screened

Attached Garage true

Exposure South

Garage true

Private Pool Yes

Building

Lot Description Corner Lot, In County, Level, Near Public Transit, Oversized Lot, Paved

Entry Level Two

Foundation Slab

Lot Size Range 1 to less than 2

Sewer Public Sewer

Water Public

Architectural Style Contemporary

Structure Type Brick

New Construction false

Schools

Elementary Schools Scott Lake Elem

Middle Schools Lakeland Highlands Middl

High Schools George Jenkins High

Others

Pets Allowed Yes

Senior Community No

Ownership Fee Simple

Monthly Total Fees $93

Acceptable Financing Cash, Conventional, VA Loan

Membership Fee Required Required

Listing Terms Cash, Conventional, VA Loan

Special Listing Condition None

Virtual Tour https://www.propertypanorama.com/instaview/stellar/L4965715


Stellar MLS
Listed by Christine Hubbert BHHS FLORIDA PROPERTIES GROUP

NEARBY SCHOOLS & PROPERTIES

MORTGAGE CALCULATOR

Price of Homes
$
Down Payment
$
Loan Term
Interest Rate
Home Insurance (optional)
$
Property Tax (optional)
$
Mortgage values are calculated by Lofty and are for illustration purposes only, accuracy is not guaranteed.
Sherry Shaheen

Sherry Shaheen

Real Estate Advisor License ID: SL3517451

+1(352) 455-0712

GET MORE INFORMATION

Name
Phone*
Message
Go tour this home

148 E CHRISTINA BLVD