


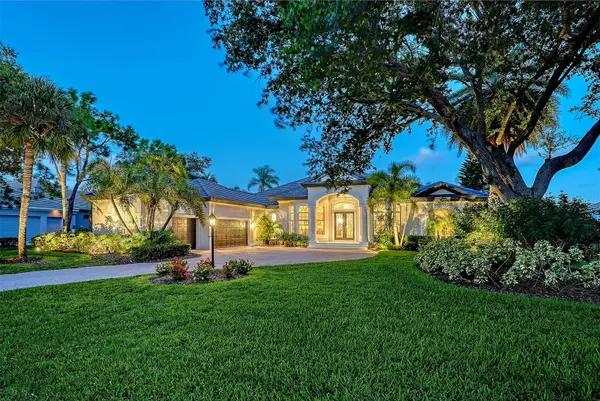


7311 WESTMINSTER CT University Park, FL 34201
3 Beds
3 Baths
3,356 SqFt
UPDATED:
Key Details
Property Type Single Family Home
Sub Type Single Family Residence
Listing Status Active
Purchase Type For Sale
Square Footage 3,356 sqft
Price per Sqft $424
Subdivision University Park
MLS Listing ID A4709602
Bedrooms 3
Full Baths 3
HOA Fees $1,708/qua
HOA Y/N Yes
Annual Recurring Fee 6832.0
Year Built 2000
Annual Tax Amount $11,085
Lot Size 0.440 Acres
Acres 0.44
Property Sub-Type Single Family Residence
Source Stellar MLS
Property Description
Interior finishes are upscale and cohesive throughout featuring marble foyer detail, higher-end ceramic tile laid on the diagonal in main living areas, triple tray/coffer ceiling treatments with crown molding, recessed lighting, and tasteful window treatments. The living room features an electric fireplace and seamless indoor-outdoor flow. A masterfully crafted office with built-in and bay-like windows provides an elegant work-from-home retreat.
The gourmet kitchen (new in 2021) is both beautiful and functional: rich off-white wood cabinetry with spice drawers, exotic granite counters plus a quartz-topped center island, stainless GE appliances, built-in oven/microwave, subway tile backsplash, under-cabinet lighting, spacious pantry and an aquarium window at the breakfast area – ideal for casual dining and entertaining, Primary suite is luxurious and spacious with bay-style sitting area, coffered ceiling with crown molding, double entry doors and private access to the lanai. The master suite features dual customized closets, marble tile detailing, an oversized shower, jacuzzi tub, and large double vanity with makeup area. Accessibility-minded features include wheelchair access and thoughtful design. Additional bedrooms include a generous secondary suite with double entry doors, large closet and well-appointed full bath while hall bath and third bedroom finishes feature cultured marble surfaces and new brushed silver fixtures.
Practical conveniences: laundry room with sink, cabinets and built-in ironing board; central vacuum system, rounded interior corners, new designer cabinet hardware; brushed silver door hardware; numerous storage solutions; and upgraded light fixtures and fans. Exterior highlights include a garage door to the side yard and new gutters.
The prestigious University Park Golf and Country Club offers a secure 24-hour staffed entrance surrounded by mature landscaping, a 27-hole Championship Golf Course. 11 Hard-Tru lighted tennis courts, 4 pickleball courts, new wellness/fitness center, newly renovated restaurant and outdoor gathering area with 5 TVs, and dining choices -just perfect for sports enthusiasts.
This home shows like a model – move -in ready and exquisitely maintained; an exceptional value for discriminating buyers seeking quality, style and outstanding entertaining spaces. Private showings encouraged.
Location
State FL
County Manatee
Community University Park
Area 34201 - Bradenton/Braden River/University Park
Zoning PDR
Rooms
Other Rooms Breakfast Room Separate, Den/Library/Office, Family Room, Formal Dining Room Separate, Formal Living Room Separate, Inside Utility
Interior
Interior Features Ceiling Fans(s), Central Vaccum, Crown Molding, High Ceilings, Kitchen/Family Room Combo, Open Floorplan, Solid Surface Counters, Solid Wood Cabinets, Stone Counters, Tray Ceiling(s), Walk-In Closet(s), Window Treatments
Heating Central, Natural Gas
Cooling Central Air, Zoned
Flooring Carpet, Ceramic Tile, Laminate
Fireplaces Type Electric, Living Room
Furnishings Unfurnished
Fireplace true
Appliance Built-In Oven, Cooktop, Dishwasher, Disposal, Dryer, Electric Water Heater, Gas Water Heater, Microwave, Range Hood, Refrigerator, Washer
Laundry Inside
Exterior
Exterior Feature Rain Gutters, Sidewalk
Parking Features Garage Door Opener, Garage Faces Side, Oversized
Garage Spaces 3.0
Pool In Ground, Gunite, Heated, Lighting, Screen Enclosure, Tile
Community Features Clubhouse, Deed Restrictions, Gated Community - Guard, Golf, Irrigation-Reclaimed Water, Restaurant, Sidewalks
Utilities Available Cable Connected, Electricity Connected, Natural Gas Connected, Public, Sewer Connected, Underground Utilities, Water Connected
Amenities Available Gated
View Y/N Yes
Water Access No
Roof Type Tile
Porch Screened
Attached Garage true
Exposure Northwest
Garage true
Private Pool Yes
Building
Lot Description Key Lot, Landscaped, Sidewalk, Paved
Entry Level One
Foundation Slab
Lot Size Range 1/4 to less than 1/2
Builder Name Neal Custom
Sewer Public Sewer
Water Public
Architectural Style Custom
Structure Type Block,Stucco
New Construction false
Schools
Elementary Schools Robert E Willis Elementary
Middle Schools Braden River Middle
High Schools Braden River High
Others
Pets Allowed Yes
HOA Fee Include Cable TV
Senior Community No
Pet Size Large (61-100 Lbs.)
Ownership Fee Simple
Monthly Total Fees $569
Acceptable Financing Cash, Conventional
Membership Fee Required Required
Listing Terms Cash, Conventional
Num of Pet 2
Special Listing Condition None
Virtual Tour https://pix360.com/phototour3/41863/

NEARBY SCHOOLS & PROPERTIES
MORTGAGE CALCULATOR
GET MORE INFORMATION