



9691 NW 53RD DR Gainesville, FL 32653
4 Beds
6 Baths
5,833 SqFt
UPDATED:
Key Details
Property Type Single Family Home
Sub Type Single Family Residence
Listing Status Active
Purchase Type For Sale
Square Footage 5,833 sqft
Price per Sqft $252
Subdivision Morgan Manor Ph 1
MLS Listing ID GC544109
Bedrooms 4
Full Baths 4
Half Baths 2
HOA Y/N No
Year Built 2012
Annual Tax Amount $21,797
Lot Size 5.000 Acres
Acres 5.0
Property Sub-Type Single Family Residence
Source Stellar MLS
Property Description
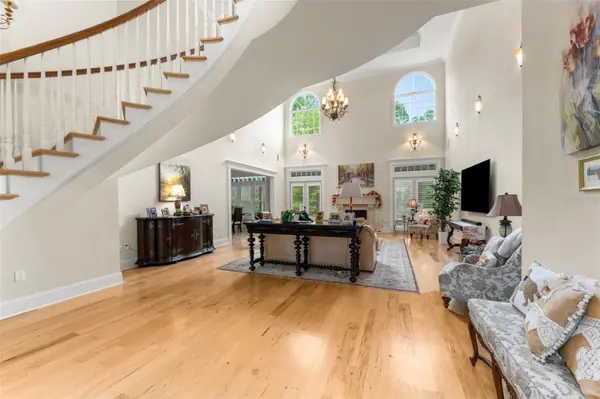
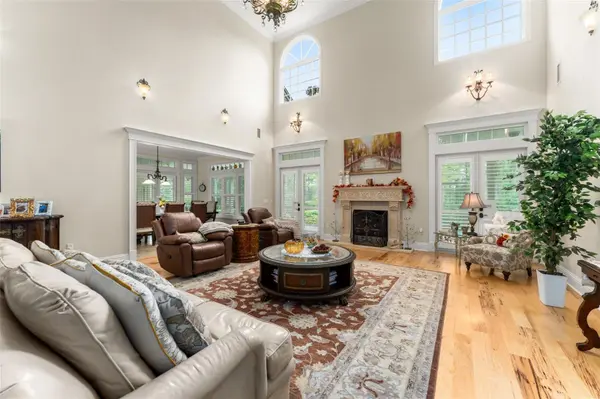
From the moment you enter, the home makes a striking impression with its dramatic floating staircase and bright, airy living room featuring soaring 22-foot coffered ceilings, expansive windows, and a gas fireplace. Just around the corner, the impressive gourmet kitchen is truly a chef's dream, equipped with premium Thermador appliances, including two refrigerators, two freezers, two ovens, two dishwashers, and a six-burner gas cooktop. Two oversized islands provide abundant workspace and gathering areas, while a walk-in pantry, butler's pantry, and generous space for a full-size dining table make entertaining effortless.
Adjacent to the foyer, an elegant formal living room and dining room feature a second gas fireplace, creating the perfect setting for entertaining or special occasions. A versatile office or fifth bedroom offers a closet and its own private side-entry porch, making it ideal for working from home or accommodating guests. A separate guest bedroom with a walk-in closet and full bath provides additional comfort and privacy.
The luxurious primary suite is a retreat of its own, featuring tray ceilings, two closets with custom wood shelving, dual vanities, a soaking tub, and a walk-through shower. A convenient stackable washer and dryer is tucked into the primary bathroom, while doors from both the bedroom and bathroom open directly onto the screened back porch.
Outdoor living is just as inviting, with expansive front and back porches offering wonderful spaces to relax, entertain, and enjoy the peaceful surroundings. The screened-in back porch is perfect for unwinding with your morning coffee or gathering with friends and family, while the beautiful acreage provides a front-row seat to deer and other wildlife.
Location
State FL
County Alachua
Community Morgan Manor Ph 1
Area 32653 - Gainesville
Zoning A
Rooms
Other Rooms Attic, Den/Library/Office, Formal Dining Room Separate, Formal Living Room Separate, Inside Utility
Interior
Interior Features Ceiling Fans(s), Central Vaccum, Coffered Ceiling(s), Crown Molding, Eat-in Kitchen, High Ceilings, Primary Bedroom Main Floor, Stone Counters, Thermostat, Tray Ceiling(s), Walk-In Closet(s), Window Treatments
Heating Central
Cooling Central Air
Flooring Carpet, Tile, Wood
Fireplaces Type Gas, Living Room
Furnishings Unfurnished
Fireplace true
Appliance Built-In Oven, Dishwasher, Disposal, Dryer, Gas Cooktop, Gas Water Heater, Microwave, Refrigerator, Tankless Water Heater, Washer
Laundry Inside, Laundry Room
Exterior
Exterior Feature Lighting
Parking Features Circular Driveway, Driveway, Garage Door Opener, Garage Faces Side, Oversized
Garage Spaces 3.0
Utilities Available Electricity Connected, Propane, Sprinkler Well, Underground Utilities, Water Connected
View Y/N No
Water Access Yes
Water Access Desc Creek
View Trees/Woods
Roof Type Shingle
Porch Covered, Front Porch, Rear Porch, Screened, Side Porch
Attached Garage true
Exposure West
Garage true
Private Pool No
Building
Lot Description Landscaped, Street Dead-End, Paved, Private
Entry Level Two
Foundation Slab
Lot Size Range 5 to less than 10
Sewer Septic Tank
Water Private, Well
Architectural Style Traditional
Structure Type HardiPlank Type
New Construction false
Others
Pets Allowed Cats OK, Dogs OK
Senior Community No
Ownership Fee Simple
Acceptable Financing Cash, Conventional
Listing Terms Cash, Conventional
Special Listing Condition None
Virtual Tour https://listings.bluehourmediacofl.com/9691-NW-53rd-Dr-Gainesville-FL-32653-USA?mls=

NEARBY SCHOOLS & PROPERTIES
MORTGAGE CALCULATOR
GET MORE INFORMATION