


7325 CHATSWORTH CT University Park, FL 34201
3 Beds
3 Baths
3,120 SqFt
UPDATED:
Key Details
Property Type Single Family Home
Sub Type Single Family Residence
Listing Status Active
Purchase Type For Sale
Square Footage 3,120 sqft
Price per Sqft $528
Subdivision University Park Country Club, Warwick Gardens
MLS Listing ID A4709252
Bedrooms 3
Full Baths 3
Construction Status Completed
HOA Fees $1,892/qua
HOA Y/N Yes
Annual Recurring Fee 7568.0
Year Built 2004
Annual Tax Amount $18,603
Lot Size 0.360 Acres
Acres 0.36
Property Sub-Type Single Family Residence
Source Stellar MLS
Property Description
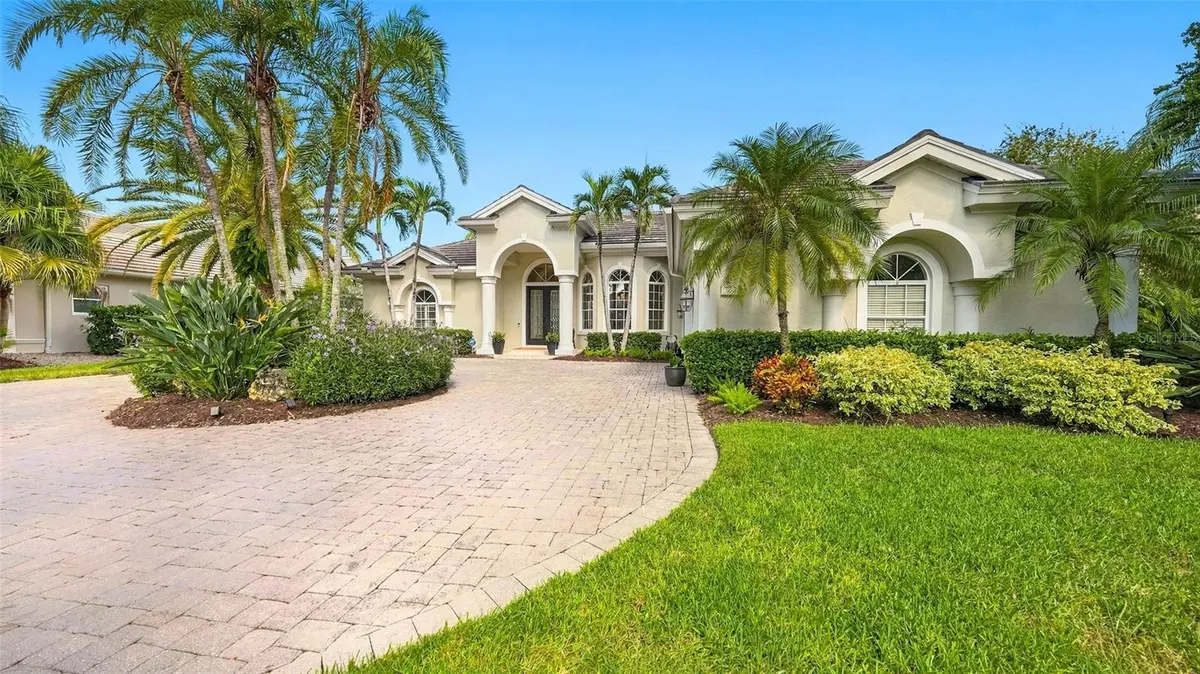
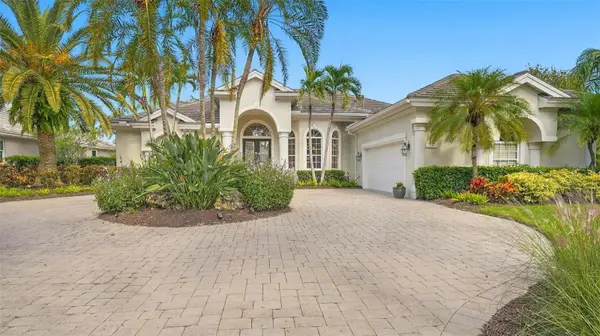
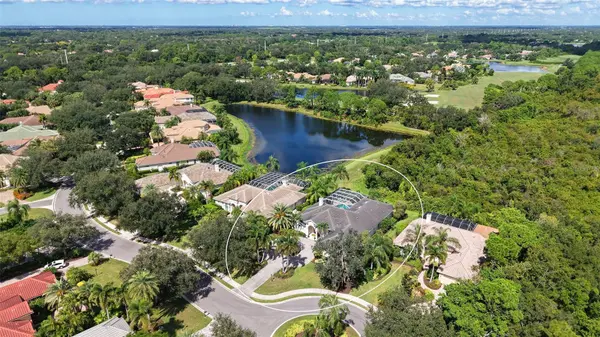
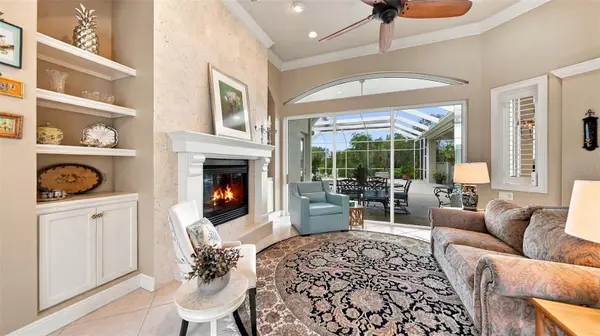
Welcome to Warwick Gardens in University Park Country Club, where timeless finishes, updated systems, and generous entertaining spaces come together in a private lakefront setting. Tucked away at the end of a cul-de-sac, this beautifully landscaped residence enjoys expansive lake views with no homes directly across the water. A circular stone-paver driveway, grand covered entrance, and side-entry garage create an impressive arrival. Inside, 12-foot ceilings, crown molding, recessed lighting, and diagonally laid ceramic tile establish a welcoming interior. The spacious living room features a gas fireplace, custom built-ins, and triple sliders opening to the travertine-paver lanai. The kitchen offers custom wood cabinetry, granite countertops, stainless appliances, a gas cooktop, and a pot filler. A dedicated dry bar adds convenience for entertaining, while the breakfast nook's oversized aquarium window captures views of the pool and lake. The adjoining family room features a coffered ceiling and coral-tiled accent wall. The split-bedroom floor plan includes three bedrooms, three full bathrooms, and a spacious den. The primary suite features a tray ceiling, two walk-in closets with custom built-ins, and a sitting area framed by three large windows overlooking the pool and lake. The primary bath offers dual granite vanities, a soaking tub, and a large tiled walk-in shower. The den showcases rich wood flooring, extensive custom cabinetry and bookcases, a built-in window bench, a vaulted ceiling, glass French doors, and direct access to the outdoor living area. The expansive lanai provides ample space for entertaining, with a pool, infinity spa, and two generously sized covered living areas. A summer kitchen with a built-in grill and a gas fireplace create an inviting setting for year-round outdoor enjoyment. The pool was resurfaced in July 2025, and remote-controlled hurricane shades protect both covered living spaces. Additional highlights include a 2021 tile roof, a 2024 whole-house generator, a Guardian Plus whole-house indoor air quality system, and rear hurricane shutters. The oversized side-entry garage accommodates two vehicles plus a golf cart and features an epoxy-coated floor, a Finnish-style dry sauna, built-in storage, and a workbench.
University Park Country Club offers 27 holes of golf, 11 lighted Har-Tru tennis courts, four pickleball courts, fitness facilities, croquet, dining, and a full calendar of social activities. A staffed, 24-hour gated entrance welcomes residents and guests, with UTC shopping and dining, downtown Sarasota, Gulf beaches, cultural attractions, healthcare, and Sarasota-Bradenton International Airport conveniently nearby.
Location
State FL
County Manatee
Community University Park Country Club, Warwick Gardens
Area 34201 - Bradenton/Braden River/University Park
Zoning PDR/WPE/
Rooms
Other Rooms Den/Library/Office, Family Room, Formal Dining Room Separate, Formal Living Room Separate, Inside Utility
Interior
Interior Features Built-in Features, Ceiling Fans(s), Coffered Ceiling(s), Crown Molding, Dry Bar, Eat-in Kitchen, High Ceilings, Kitchen/Family Room Combo, Living Room/Dining Room Combo, Open Floorplan, Other, Primary Bedroom Main Floor, Sauna, Smart Home, Solid Wood Cabinets, Split Bedroom, Stone Counters, Thermostat, Tray Ceiling(s), Walk-In Closet(s), Window Treatments
Heating Central, Heat Pump
Cooling Central Air, Zoned
Flooring Carpet, Ceramic Tile, Wood
Fireplaces Type Gas, Living Room, Outside
Furnishings Unfurnished
Fireplace true
Appliance Bar Fridge, Built-In Oven, Cooktop, Dishwasher, Disposal, Dryer, Exhaust Fan, Microwave, Refrigerator, Washer, Wine Refrigerator
Laundry Inside, Laundry Room, Sink
Exterior
Exterior Feature Hurricane Shutters, Lighting, Outdoor Grill, Rain Gutters, Sidewalk
Parking Features Circular Driveway, Driveway, Garage Door Opener, Garage Faces Side, Golf Cart Garage, Golf Cart Parking, Oversized
Garage Spaces 2.0
Pool In Ground, Gunite, Heated, Lighting, Outside Bath Access, Screen Enclosure, Tile
Community Features Association Recreation - Owned, Buyer Approval Required, Clubhouse, Deed Restrictions, Fitness Center, Gated Community - Guard, Golf Carts OK, Golf, Irrigation-Reclaimed Water, Restaurant, Sidewalks, Tennis Court(s), Street Lights
Utilities Available Cable Connected, Electricity Connected, Fiber Optics, Fire Hydrant, Natural Gas Connected, Public, Sewer Connected, Underground Utilities, Water Connected
Amenities Available Clubhouse, Fitness Center, Gated, Golf Course, Pickleball Court(s), Recreation Facilities, Security, Tennis Court(s)
Waterfront Description Lake Front
View Y/N Yes
Water Access No
View Trees/Woods, Water
Roof Type Tile
Porch Covered, Front Porch, Patio, Screened
Attached Garage true
Exposure South
Garage true
Private Pool Yes
Building
Lot Description Cul-De-Sac, In County, Landscaped, Level, Near Golf Course, Sidewalk, Paved, Private
Story 1
Entry Level One
Foundation Slab
Lot Size Range 1/4 to less than 1/2
Sewer Public Sewer
Water Public
Architectural Style Florida, Ranch
Structure Type Block,Stucco
New Construction false
Construction Status Completed
Schools
Elementary Schools Robert E Willis Elementary
Middle Schools Braden River Middle
High Schools Braden River High
Others
Pets Allowed Yes
HOA Fee Include Guard - 24 Hour,Common Area Taxes,Escrow Reserves Fund,Fidelity Bond,Management,Private Road,Recreational Facilities,Security
Senior Community No
Ownership Fee Simple
Monthly Total Fees $630
Acceptable Financing Cash, Conventional
Membership Fee Required Required
Listing Terms Cash, Conventional
Special Listing Condition None
Virtual Tour https://pix360.com/phototour3/43307/

NEARBY SCHOOLS & PROPERTIES
MORTGAGE CALCULATOR
GET MORE INFORMATION